
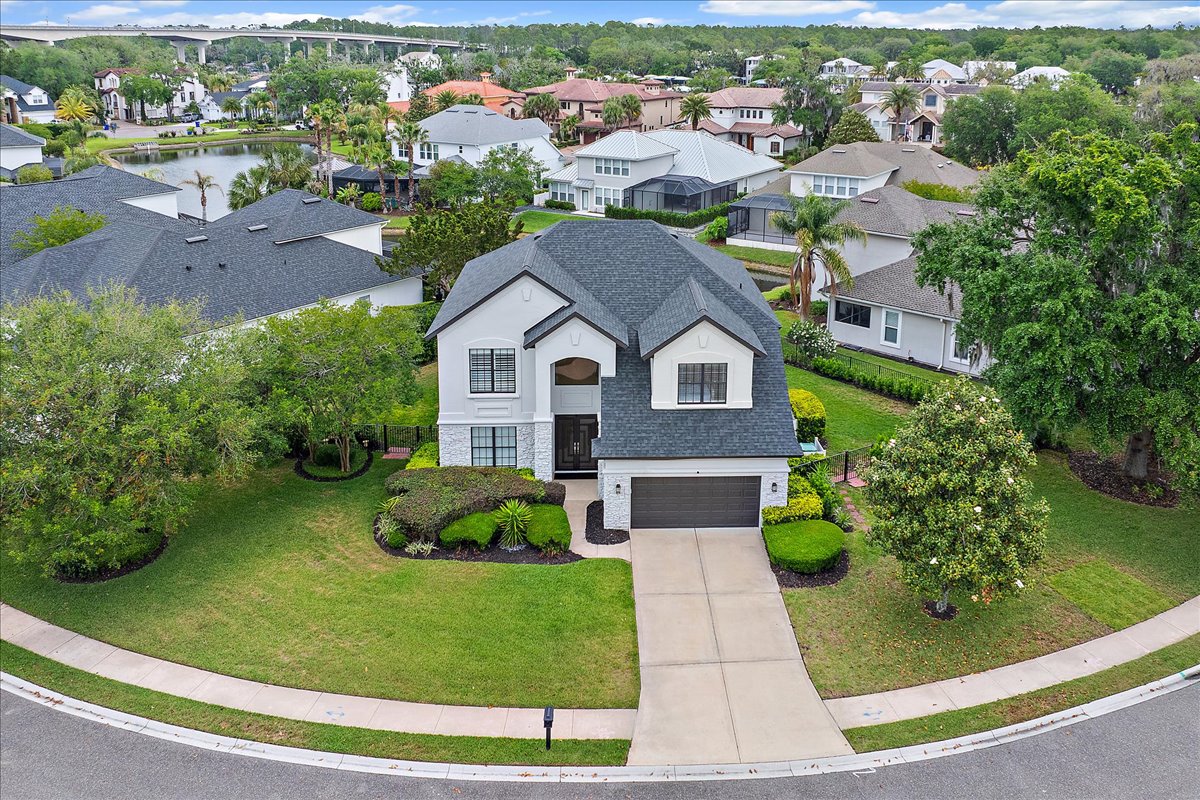
210 Shipwreck Ave, Ponte Vedra: Marsh Harbor Waterview
A fully renovated 4 bedroom home with pond views inside the gates of Marsh Harbor, zoned for Ponte Vedra High School.
210 Shipwreck Avenue, Ponte Vedra, FL 32081
1,349,000
The light moves differently here. Late afternoon, the pond out back catches the last of the Florida sun, and the LVP floors inside take it all in. Beyond the privacy hedge, the gate to Marsh Harbor closes behind you. The Palm Valley West Boat launch sits a few minutes away. This is the kind of Ponte Vedra address that does not announce itself, because it does not need to.
210 Shipwreck Avenue is not the renovation you wait to finish. It is the renovation already done, inside a community where most buyers in this zip code spend years trying to get into.
WoW #1: Marsh Harbor is a gated coastal enclave, not a marketing line.
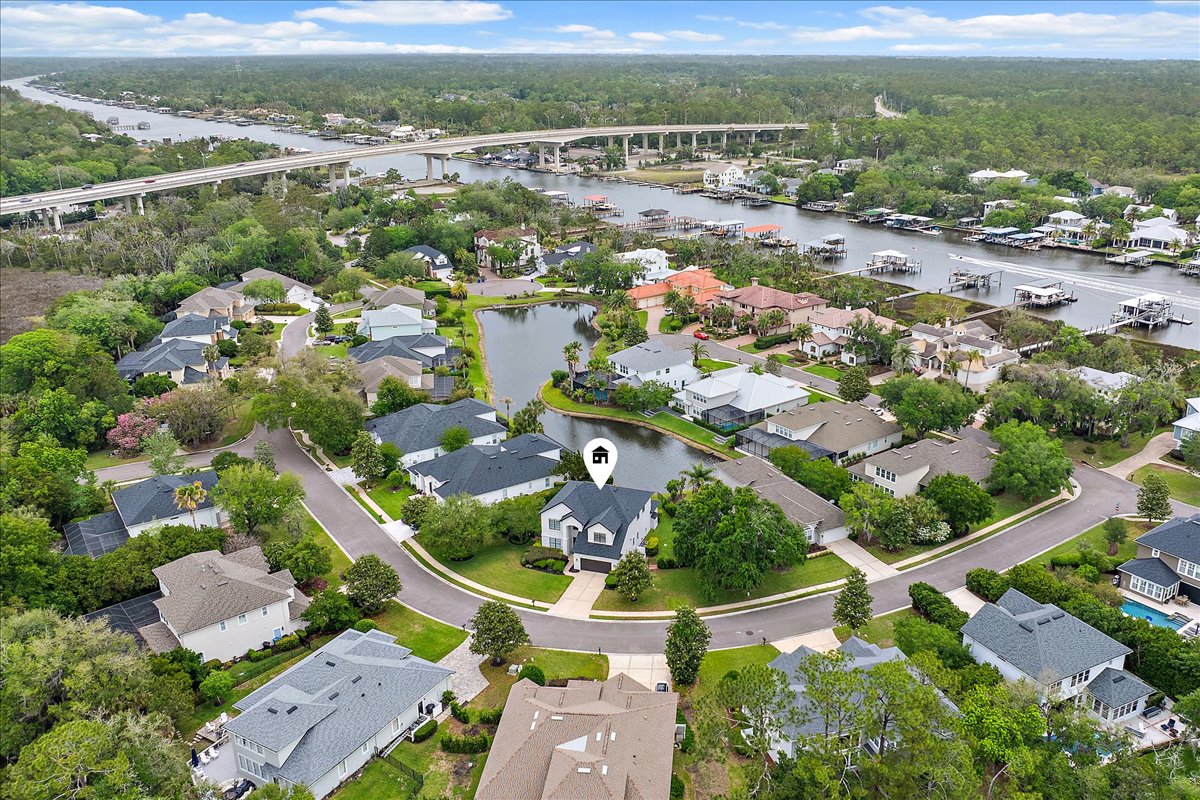
Marsh Harbor sits west of A1A in the 32081 zip code, between the Intracoastal and the heart of Nocatee. The gate is real. The community pier is real. The pool, clubhouse, and playground are a walk from the front door of 210 Shipwreck.
What makes the neighborhood quietly different is the boat. Residents have access to the Palm Valley West Boat launch via Lori Lane, which puts the Intracoastal a short ride away without the pricing of direct waterfront. For families who want the boating lifestyle without trading school district or square footage, that math works.
The school zoning carries its own weight. The home pulls Ocean Palms Elementary, Alice B. Landrum Middle, and Ponte Vedra High School, the same chain that anchors move-up buying decisions across Sawgrass and Old Ponte Vedra at much higher entry points.
WoW #2: The 2023 renovation goes well past cosmetics.
Most homes around this price point in 32081 trade on potential. This one trades on what is already finished.
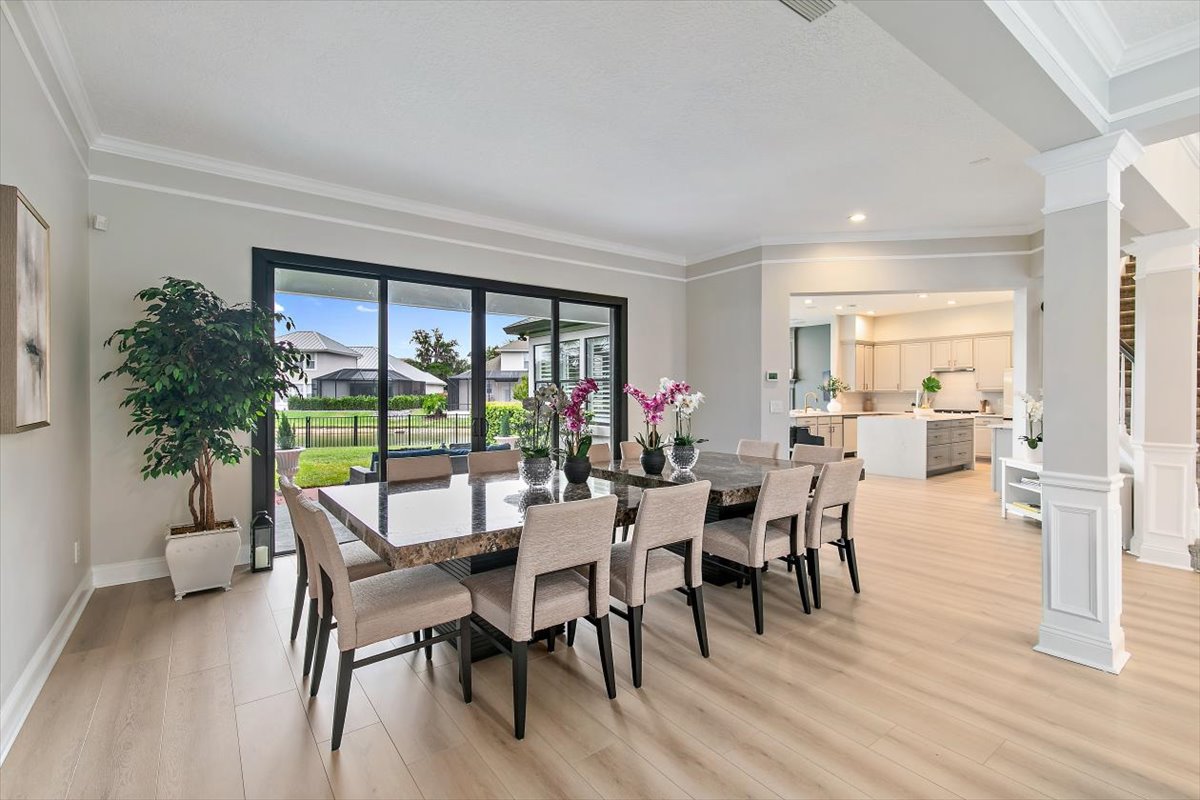
The roof is 2023, with spray foam insulation underneath. Two HVAC units, also 2023. New rear sliders. A new aluminum entry door. A Rinnai tankless gas water heater. The garage has Shark Coating epoxy floors and built-in storage. That is the boring list, and it is the list that costs new owners six figures and eighteen months of contractors when it is missing from the disclosures.
The cosmetic side keeps pace. Quartz counters and gold hardware in the kitchen, a new gas cooktop with a vented hood, new Samsung appliances, a butler's pantry, and a walk-in pantry deep enough to be useful. White oak LVP flows through the open main level. Bathrooms have been pulled forward with LED vanity mirrors and designer finishes. The buyer's project list on this one is the move-in date.
WoW #3: The upstairs is built for the way families actually live.
Plenty of 3,000+ square foot homes in the area put four bedrooms upstairs and call it a day. This one was thought through.
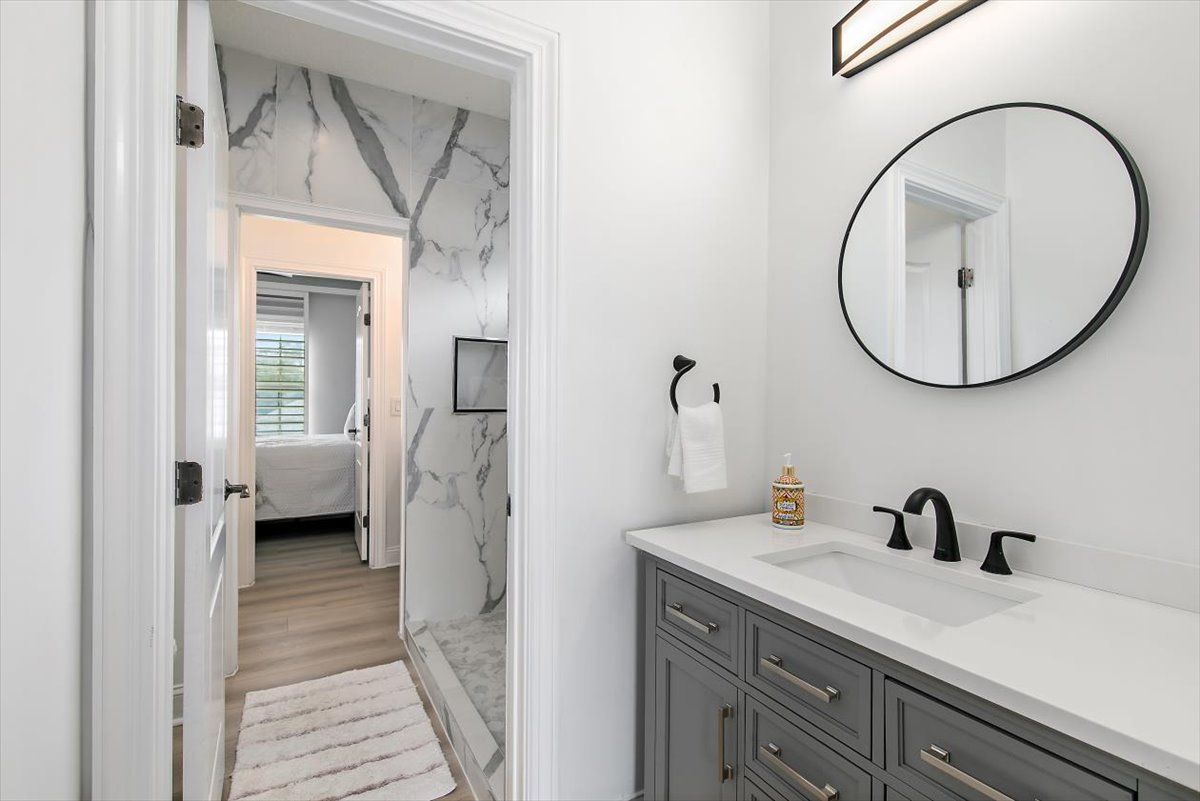
The owner's suite is set apart, with a spa-style soaking tub, a separate large shower, and dual custom closets that do not share a wall with each other. Down the hall, the secondary bedrooms split into two configurations:
A private ensuite guest bedroom for in-laws, older kids, or long-stay visitors
A Jack-and-Jill pair with custom storage for siblings or a shared kids' wing
That is the layout grown kids ask for, in-laws expect, and resale buyers pay for. Outside, the fenced 0.31-acre lot opens to a pond view across the back, with privacy landscaping on the sides, a covered porch off the breakfast area, and front uplighting on the elevation. The yard is large enough to add a pool without giving up the water view.
The floor plan in 30 seconds.
4 bedrooms, 3.5 bathrooms, 3,177 square feet
0.31-acre fenced lot with pond view
Open main level with white oak LVP flooring throughout
Renovated kitchen with quartz counters, gold hardware, gas cooktop, vented hood, butler's pantry, and walk-in pantry
Family room anchored by a gas fireplace
Owner's suite upstairs with soaking tub, separate large shower, dual custom closets
Guest bedroom with private ensuite
Two additional bedrooms sharing a Jack-and-Jill bath, with custom storage
Two-car garage with Shark Coating epoxy floors and built-ins
Covered rear porch, privacy landscaping, front uplighting on the elevation
About Marsh Harbor.
Marsh Harbor is a gated residential community in the 32081 zip code, sitting just west of A1A and minutes from Nocatee Town Center. The neighborhood is anchored by a private community pier, a pool, a clubhouse, and a playground, with access to the Palm Valley West Boat launch via Lori Lane. Homes here are zoned for Ocean Palms Elementary, Alice B. Landrum Middle School, and Ponte Vedra High School. The community falls inside MLS area 262, the Ponte Vedra Beach corridor west of A1A and south of Solana Road.
See it before someone else does.
Renovated, gated, water view, and zoned for Ponte Vedra High School under $1.4M is a narrow window in this market. The 2023 systems alone will close that window faster than the photos suggest. To walk 210 Shipwreck Avenue in person, message The Volen Group directly for a private showing, the full renovation receipts, and a side-by-side comp report on current Marsh Harbor inventory.