
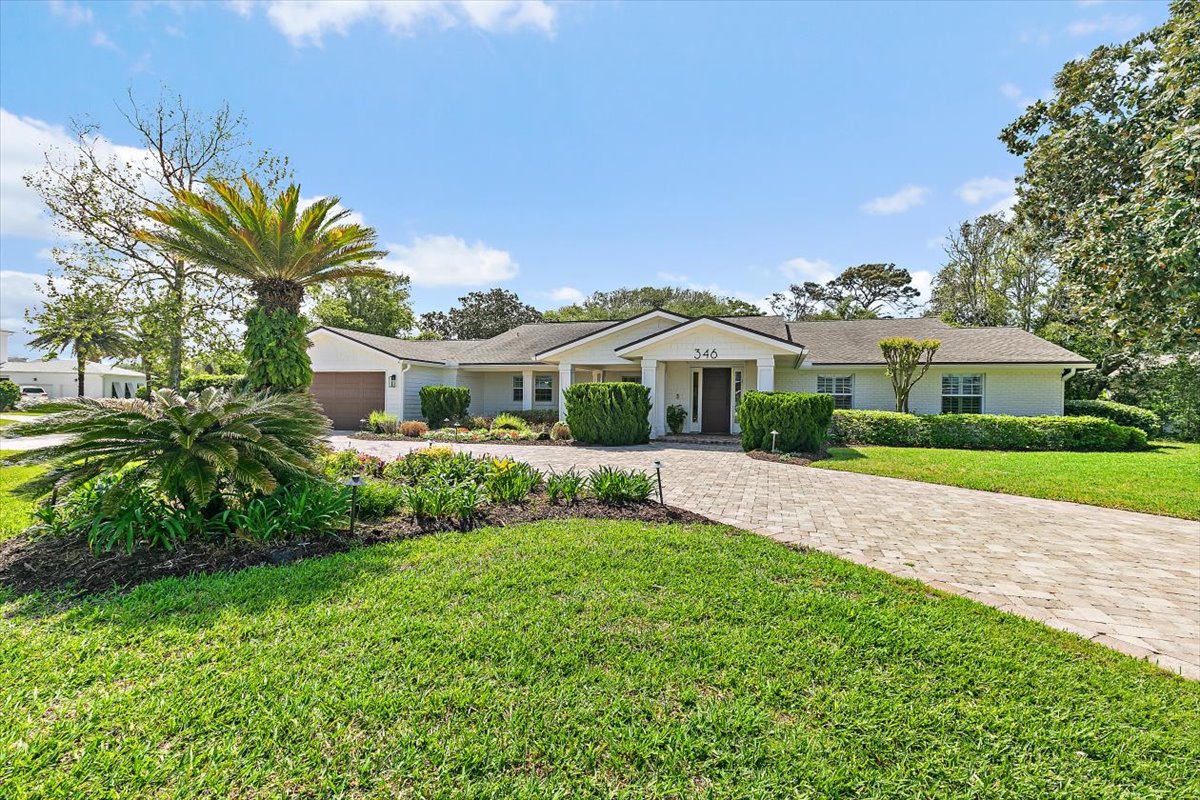
346 Pablo Terrace, Old Ponte Vedra Half-Acre Estate
A .56-acre Old Ponte Vedra estate with pecky cypress ceilings, two primary suites, and a private outdoor pavilion.
346 Pablo Terrace, Ponte Vedra Beach, FL 32082
Sold for $3,950,000
Pull onto Pablo Terrace at sunset and the first thing you notice is the canopy. Mature magnolias and oaks, the kind that take half a century to throw a shadow this wide, lean across the corner lot and frame the front of the house in soft light. The driveway curves in. The street goes quiet. By the time you step out of the car, the rest of Ponte Vedra Beach feels like it is somewhere else entirely. This is what a half-acre in Old Ponte Vedra still looks like, and there is not much of it left.
Old Ponte Vedra was never built for inventory. Lots this size, in this enclave, with this much established privacy, are not coming back. That is why a property like 346 Pablo Terrace is worth the full conversation before the showing.
Wow #1: A .56-acre private lot in Old Ponte Vedra is the rarity, not the house.
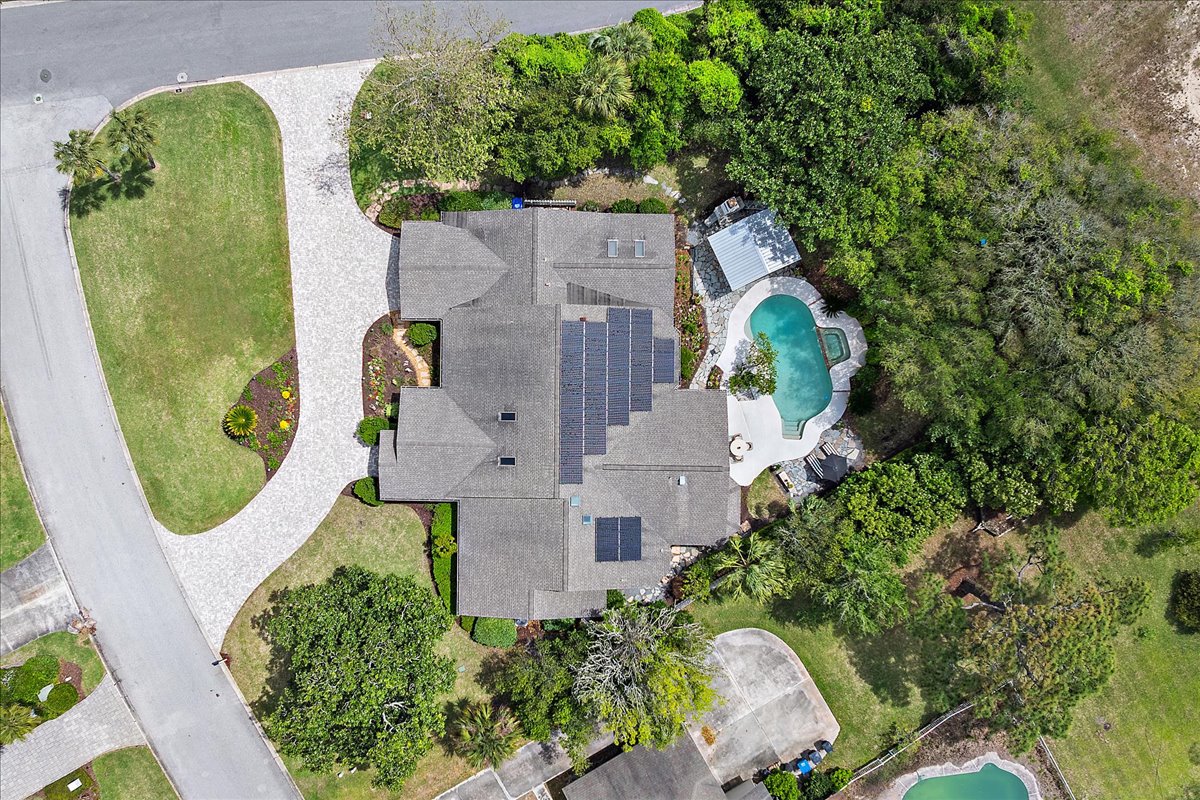
Most prized lots in this enclave run a quarter to a third of an acre. A corner-lot half-acre with mature magnolia and oak canopy, full irrigation front and rear, and a footprint that lets the pool, the lanai, and a separate outdoor pavilion all share the same parcel without crowding one another is something buyers spend years waiting for. That is what is on the table here.
The trees are not ornamental. They are the privacy. From the rear yard, the sightline is pool and woods, not neighbors. The streetscape is quiet, off the main drag, and the Atlantic is a short walk east.
Buyers who tour Old Ponte Vedra quickly learn that a great house on a tight lot is a lateral move. A great house on a true private half-acre is a different category. This one sits in that category.
Wow #2: The 1968 character is what you cannot replicate, and it is everywhere.
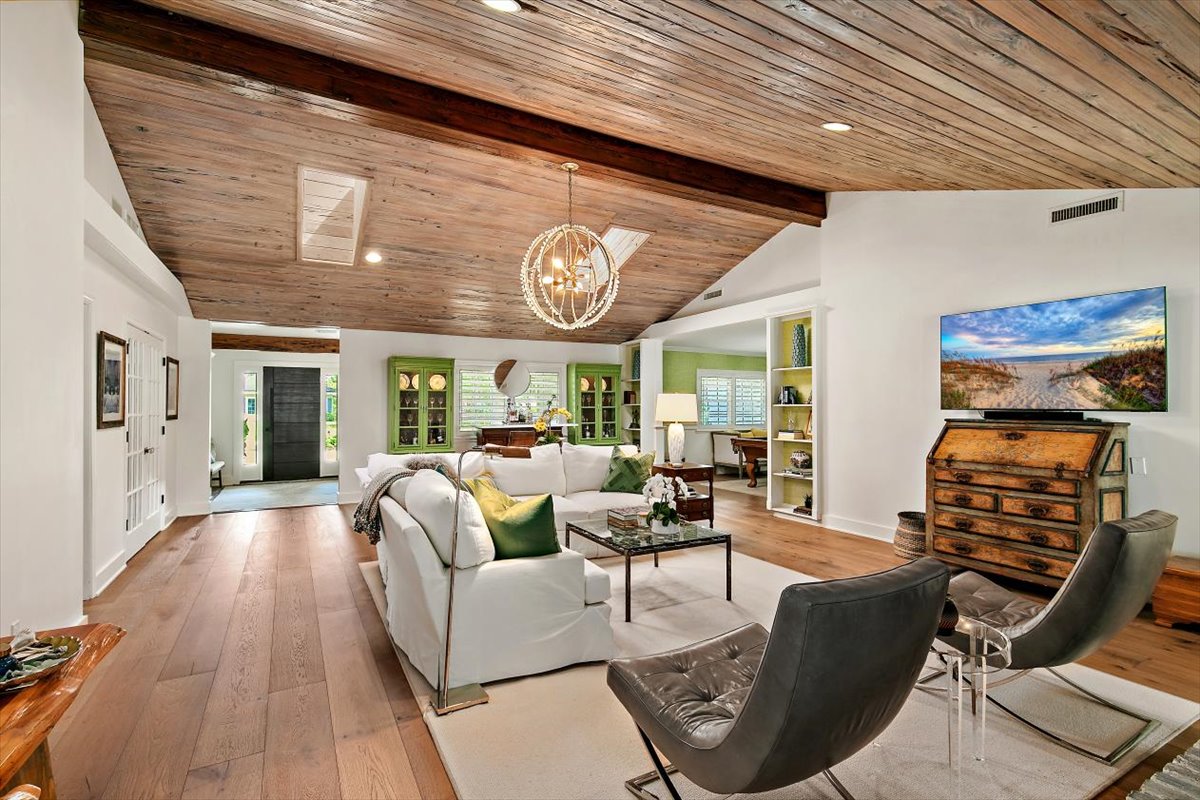
Pecky cypress vaulted ceilings. Ultra-wide oak flooring. Original brick accents anchor the living spaces. These are the materials that builders of the era treated as standard and that today's builders cannot source at any reasonable cost. You walk in, and the house feels grounded in a way new construction never quite manages.
The kitchen does not fight the character. It updates around it. Thermador appliances, a gas cooktop, dual dishwashers, a wine cooler, and an entertaining bar that is part of the flow rather than tacked onto it. The dining room reads formal without feeling formal. The family room reads warm without reading dated.
What is less obvious is the stack underneath. Solar panels. A Tesla-ready garage. A gas water heater. Updated HVAC. An owned water softener. The home was reworked for 2026 efficiency without erasing the bones that make it worth $4.2 million.
Wow #3: Two primary suites and a separate pavilion give this house a compound layout.
The floor plan is a split. Primary downstairs, his and hers closets, tub with separate shower. Then, on the other side of the house, a second primary suite with its own full bath, designed to function as a true in-law wing or extended guest suite, not the polite phrase agents use for a slightly larger second bedroom.
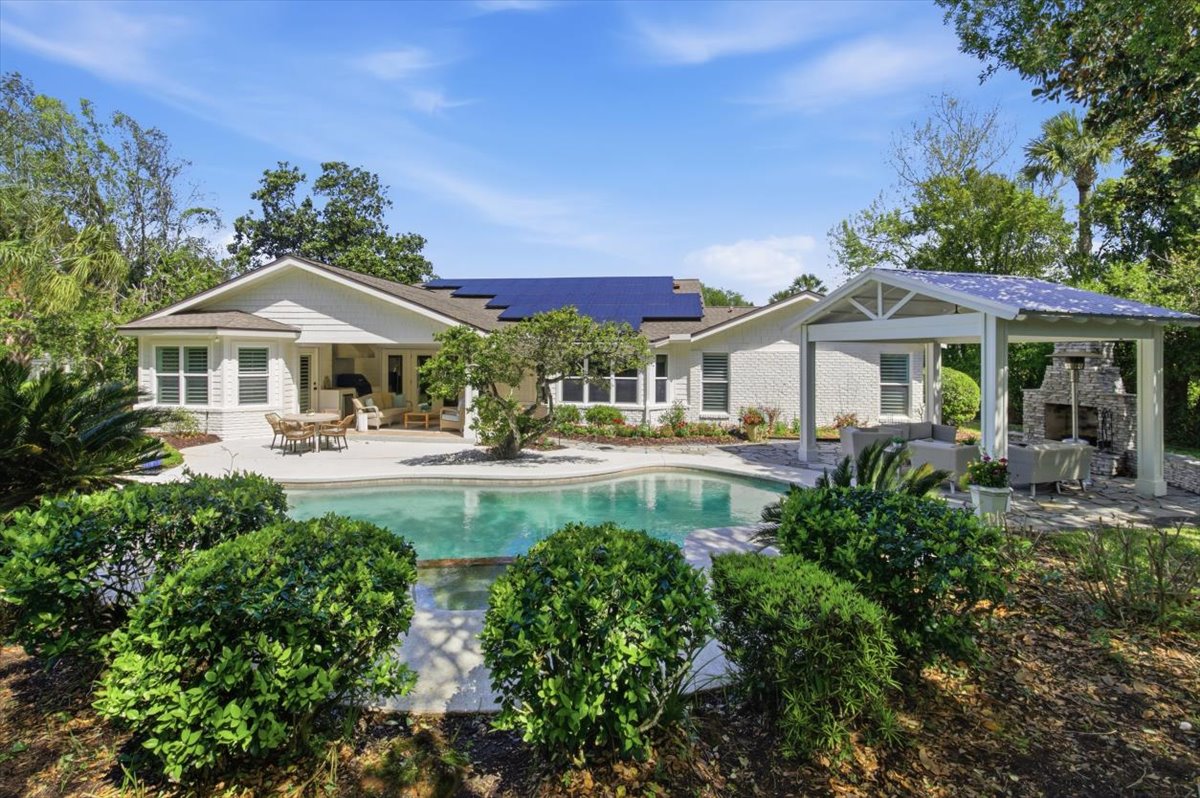
That alone is unusual at this price point. What pushes it further is the outdoor program. A covered lanai opens to a summer kitchen. The pool and spa sit center stage. Beyond the pool, a separate outdoor pavilion with a wood-burning fireplace creates a second living space entirely, the kind of structure that hosts a Thanksgiving lunch or a late-October dinner without anyone going inside.
Layered on .56 acres of canopy, the property reads less like a single-family home and more like a private compound that happens to be a short walk from the Atlantic.
The floor plan in 30 seconds.
4 bedrooms, 4 full baths, 3,954 square feet on a .56-acre corner lot
Two primary suites in a split-bedroom layout, with a true in-law/guest wing
Pecky cypress vaulted ceilings, ultra-wide oak flooring, and original brick accents
Kitchen with Thermador appliances, gas cooktop, dual dishwashers, wine cooler, and entertaining bar
Two fireplaces, including a wood-burning fireplace in the outdoor pavilion
Covered lanai, summer kitchen, in-ground pool with spa
Mature magnolia and oak canopy with full front and rear irrigation
Two-car attached garage, Tesla-ready
Owned solar panels, gas water heater, owned water softener, updated systems
Built in 1968, updated and remodeled
About Old Ponte Vedra.
Old Ponte Vedra is the original Ponte Vedra Beach, a 1930s-era enclave east of A1A and north of Corona Road, anchored by the Ponte Vedra Inn & Club and the Atlantic. Lots are larger than the rest of 32082, the streets are quiet, and the tree canopy is real. The address zones to Ponte Vedra Rawlings Elementary, Alice B. Landrum Middle, and Ponte Vedra High School, all top-rated within St. Johns County. The beach is walkable. TPC Sawgrass is a short drive.
See it before someone else does.
Old Ponte Vedra inventory at this lot size, with this level of authentic mid-century material, modernized this thoroughly, does not sit. If 346 Pablo Terrace is on the shortlist, the conversation worth having is what comparable closings look like in 32082 over the last twelve months and how this property is positioned against them. Message me for a private tour and I will send the full comp set the same day.