
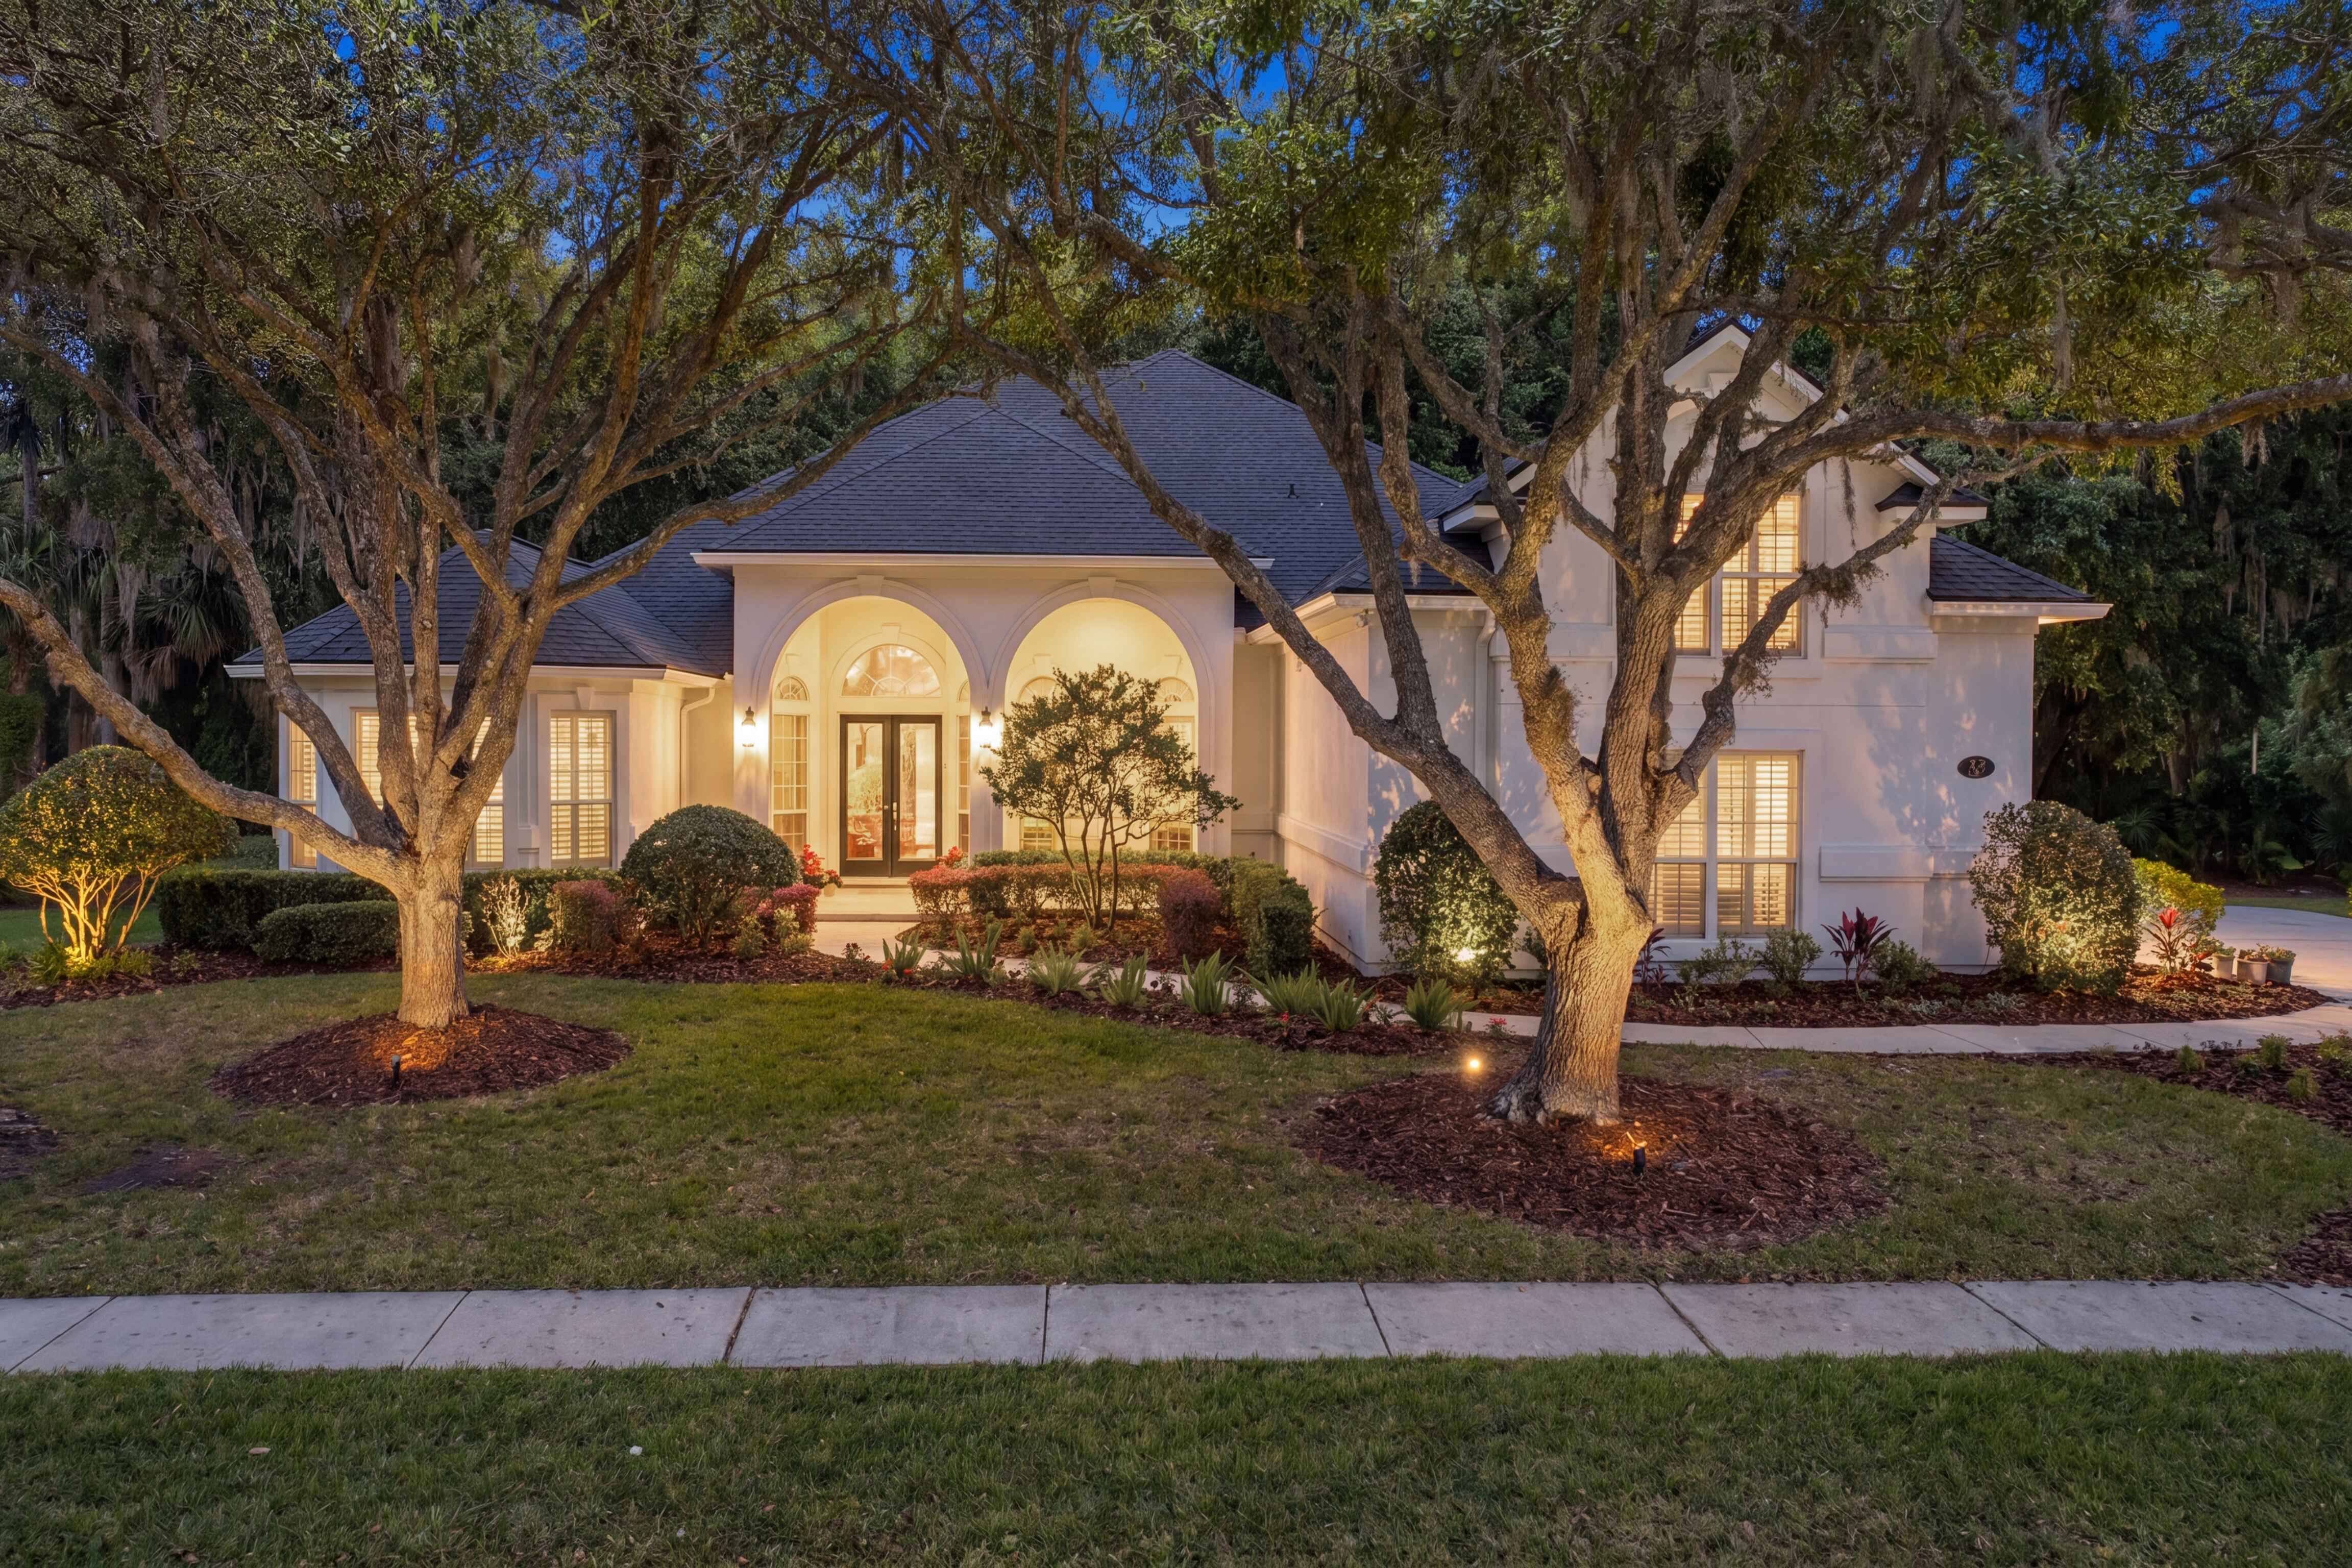
380 Clearwater Drive, Ponte Vedra Beach: Built to Gather
A 4,246 sq ft, five-bedroom Plantation Oaks home with the primary suite plus two more bedrooms on the first floor, a built-in theater wall, and a preserve view off the lanai.
380 Clearwater Drive, Ponte Vedra Beach, FL 32082
Sold for 1,300,000
A summer evening in Plantation Oaks. The screened porch doors are open to the preserve, the gas fireplace is lit, and the hidden theater screen is rolling down in the family room for a movie after dinner. Someone is pouring a glass from the wet bar. The kids took their plates out to the lanai. This is not a house staged for an open house. It is a house built for the way evenings actually unfold when a family is comfortable.
At 4,246 square feet across three levels, with the primary suite and two additional bedrooms on the main floor, 380 Clearwater Drive solves a problem that quietly limits most homes at this price in Ponte Vedra Beach: how to live large without making daily life feel large.
WoW #1: The primary suite and two more bedrooms share the first floor.
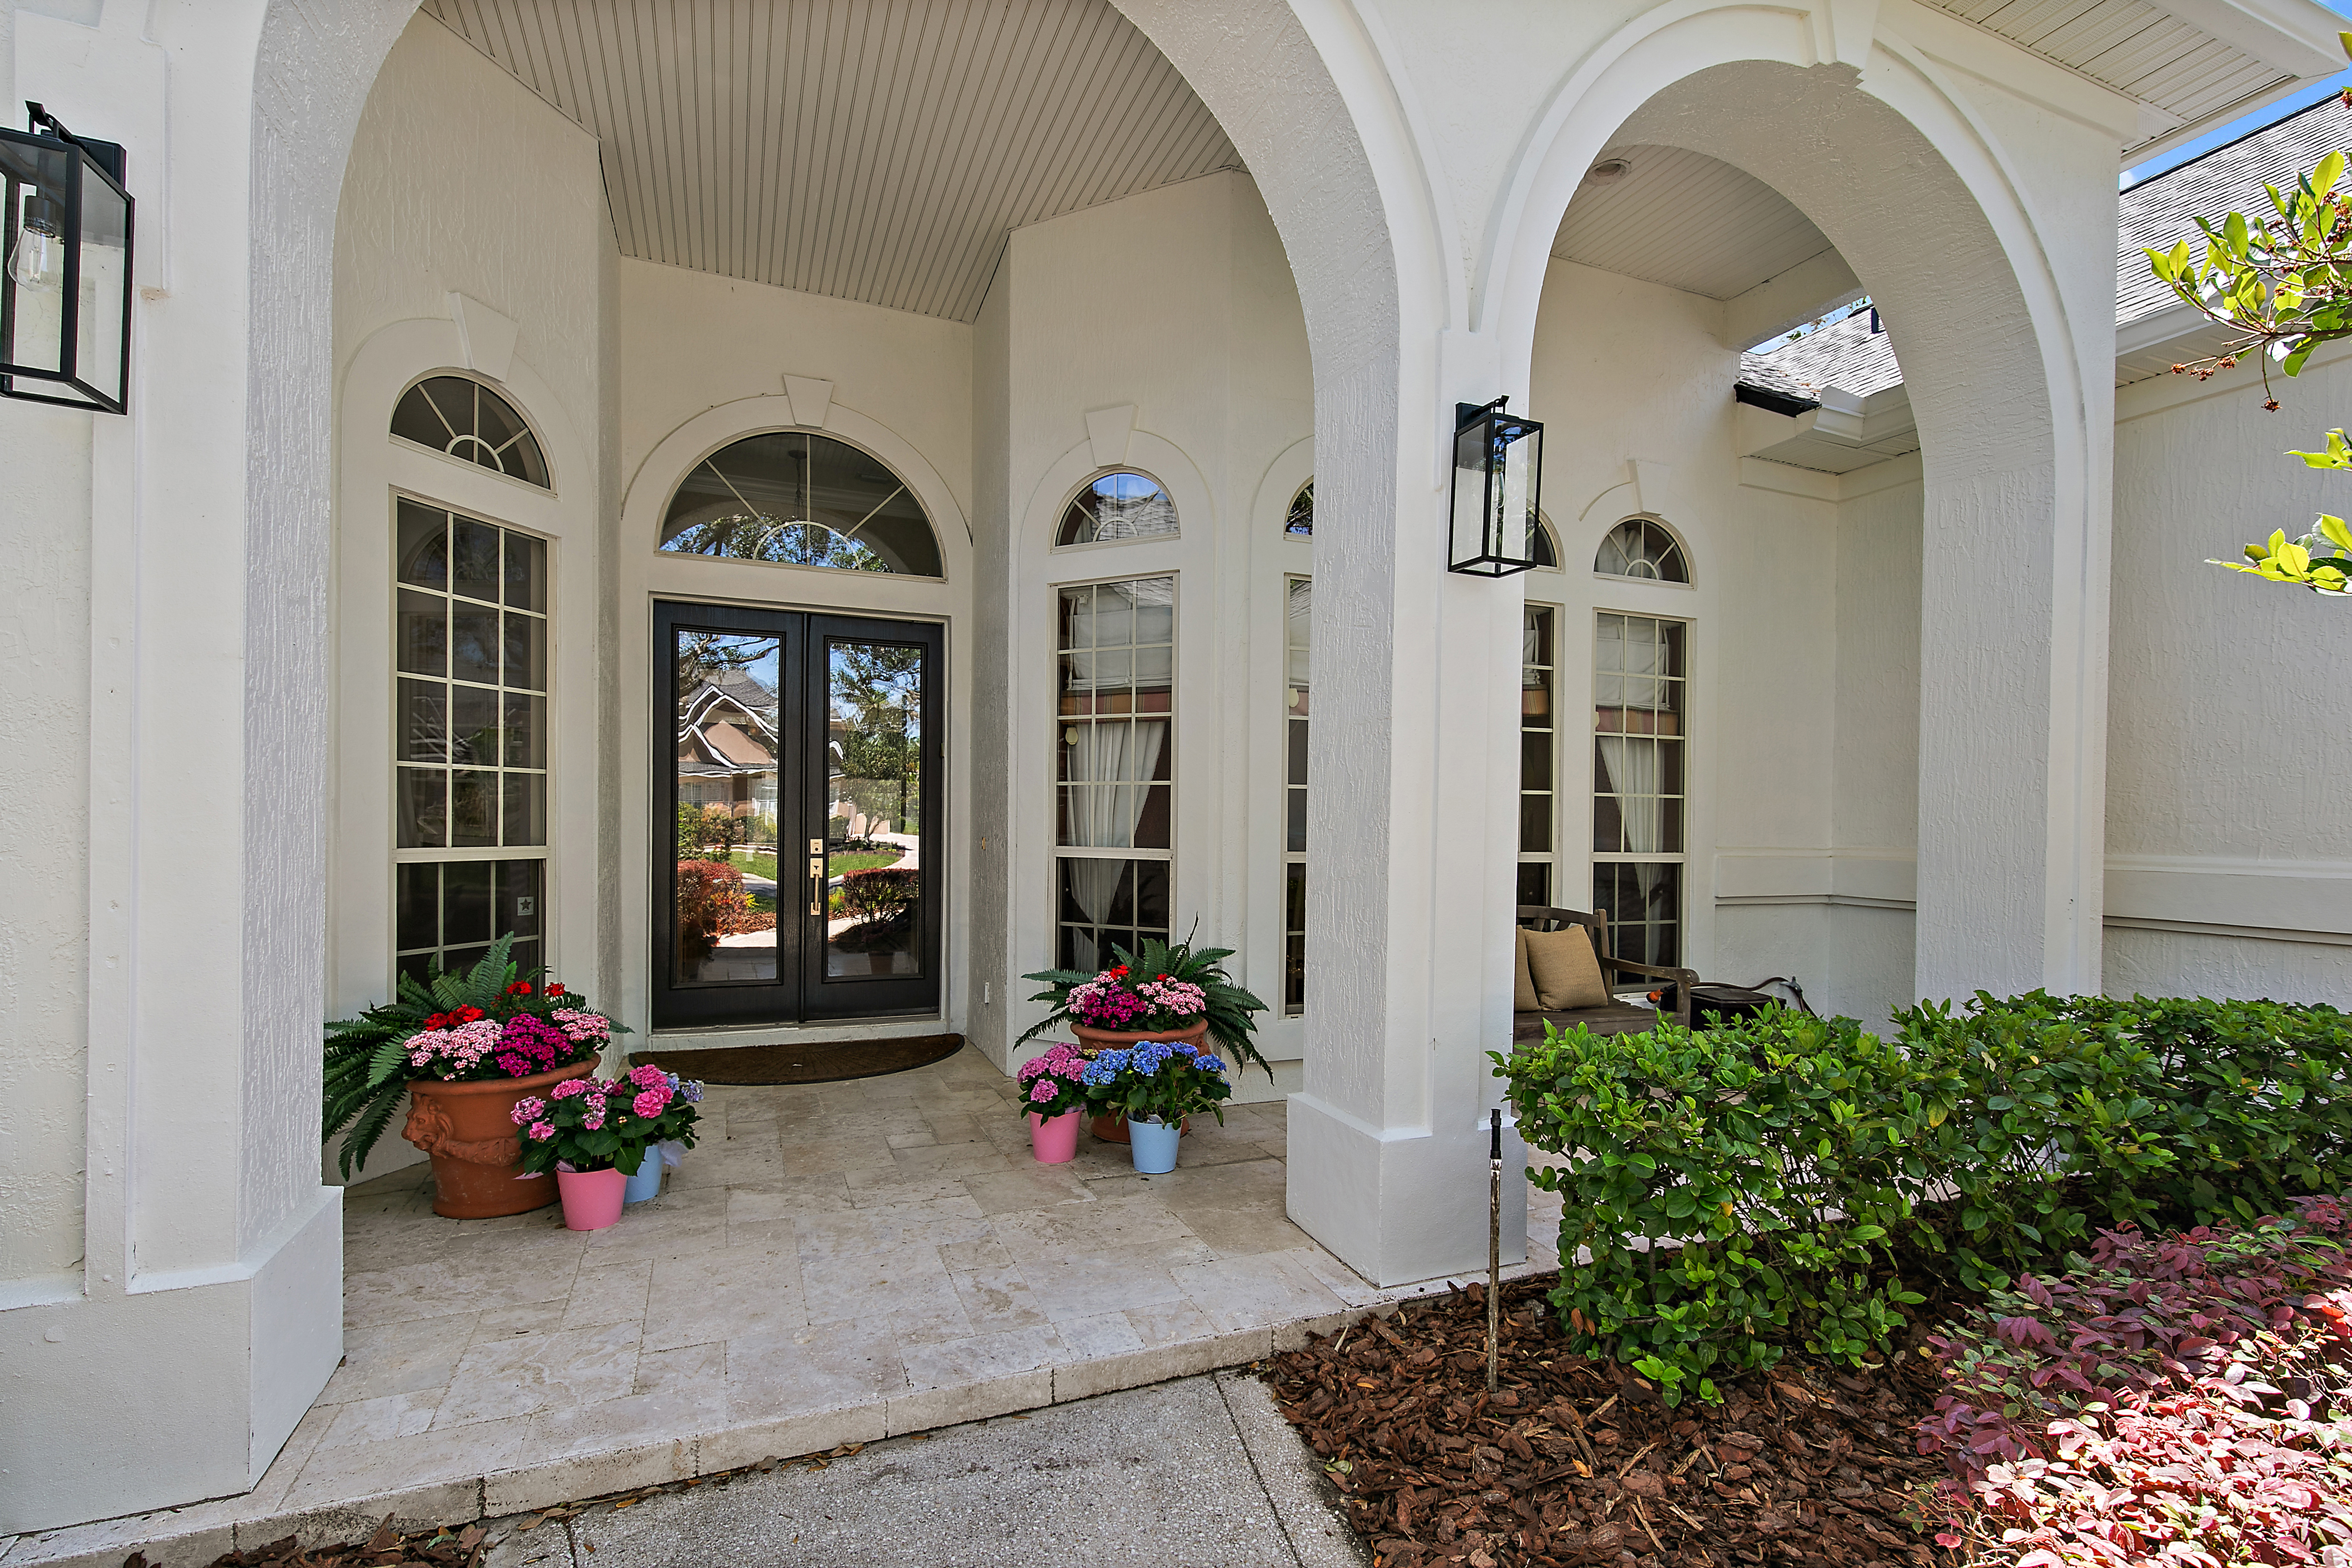
Three of the five bedrooms live on the main level, including the primary. That alone makes this floor plan rare for a three-story Ponte Vedra Beach home at this size.
In practice, it changes how the house functions. A couple can spend a full week without going upstairs. Empty nesters can welcome adult children for a long weekend without anyone giving up a bedroom on the main floor. Families with a parent visiting from out of town have a real guest room near the kitchen, not a converted loft above the garage. The upper levels become optional space, used by kids, used for hobbies, used for guests, but never required for daily living.
The primary itself has his and hers closets, a tub with a separate shower, and a recently updated shower. The two additional first-floor bedrooms each have a full bath nearby, so the main level reads as a true three-bedroom home inside a five-bedroom footprint.
WoW #2: The family room is an entertaining system, not just a room.
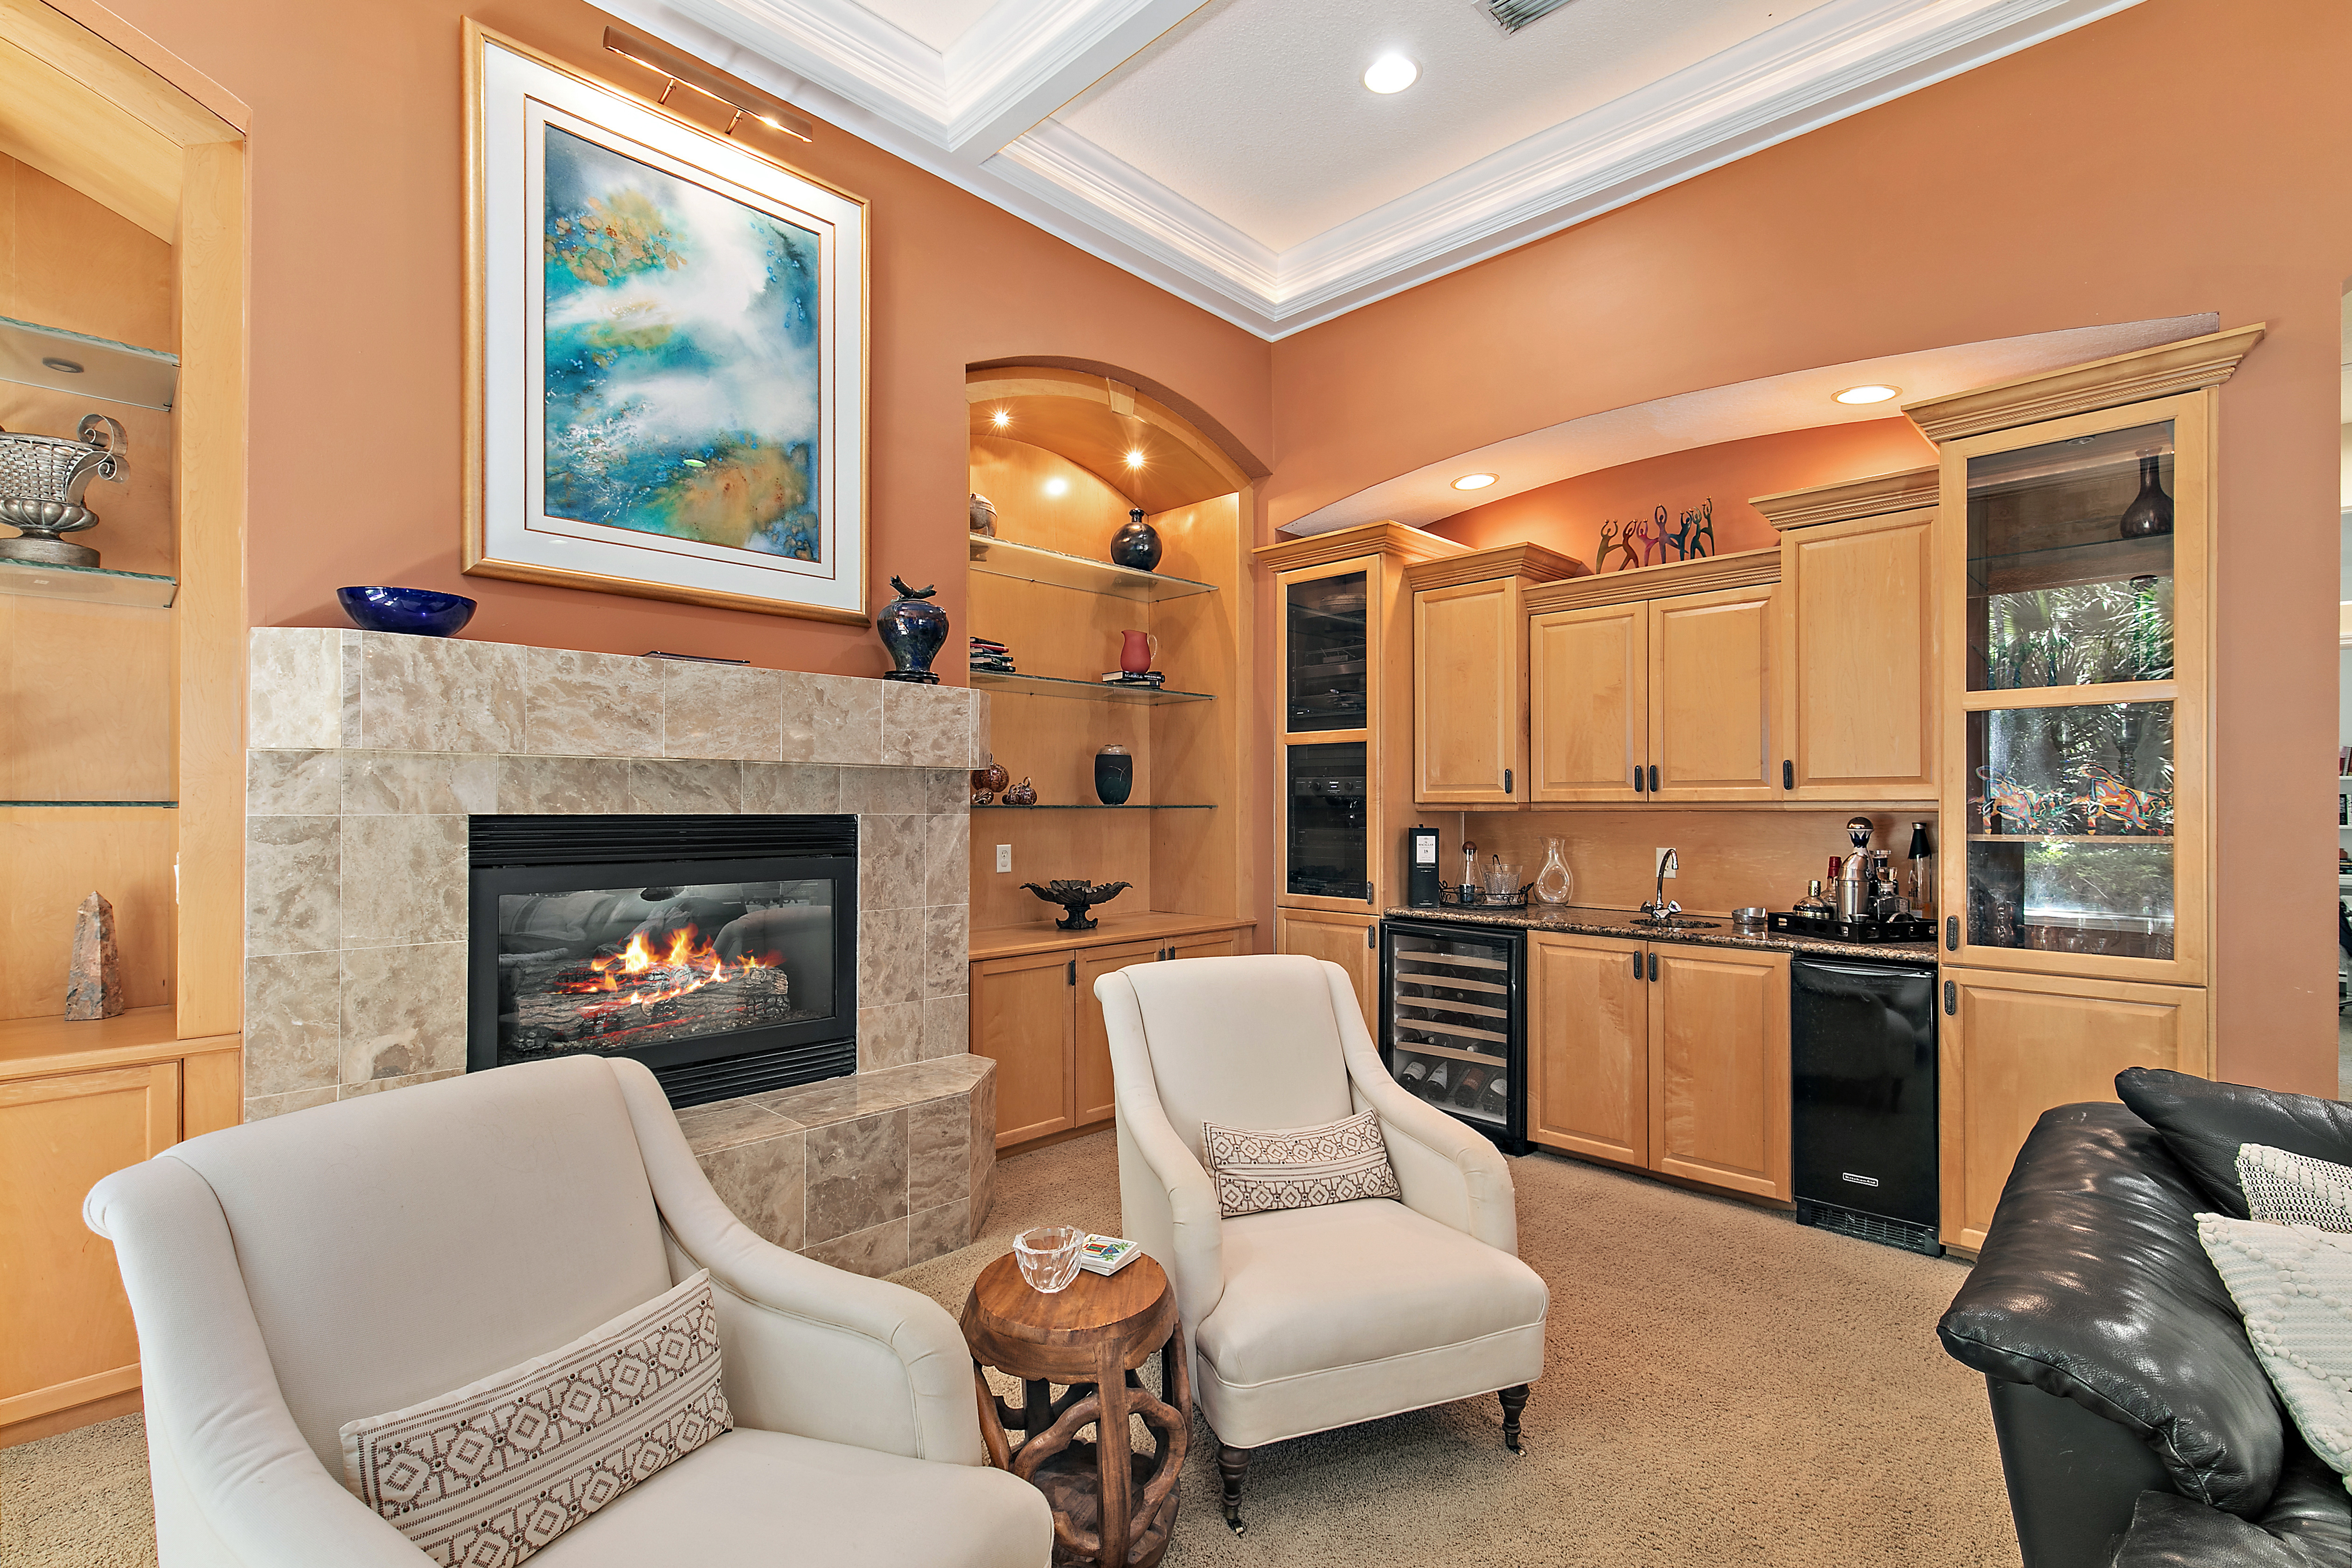
Most homes of this size have a family room. This one has a family room engineered for the way people actually entertain in Ponte Vedra Beach: long, loud, and unhurried.
A gas fireplace anchors the space. Built-ins frame it. A hidden theater screen drops down for movies, with surround sound already wired in. A wet bar runs along one wall, with an icemaker for the cocktail crowd and a wine fridge for the dinner crowd. The kitchen sits right next door, with Thermador and KitchenAid appliances, a walk-in pantry, and a breakfast area that looks straight out to the lanai.
When the screened porch doors open, the family room, the kitchen, and the porch become one continuous space. Cocktails on the lanai, dinner inside, dessert, and a movie back on the porch. None of this requires moving furniture or rearranging the house. The room was designed for the sequence.
WoW #3: The view is a protected preserve, and the lot has room for a pool.
The lanai looks out on a protected preserve. That means no neighbor behind you, not now, not in five years, not in twenty. In a Ponte Vedra Beach market where preserve and lagoon lots quietly outsell their interior neighbors, this kind of backdrop is the lot-level difference that shows up at resale.
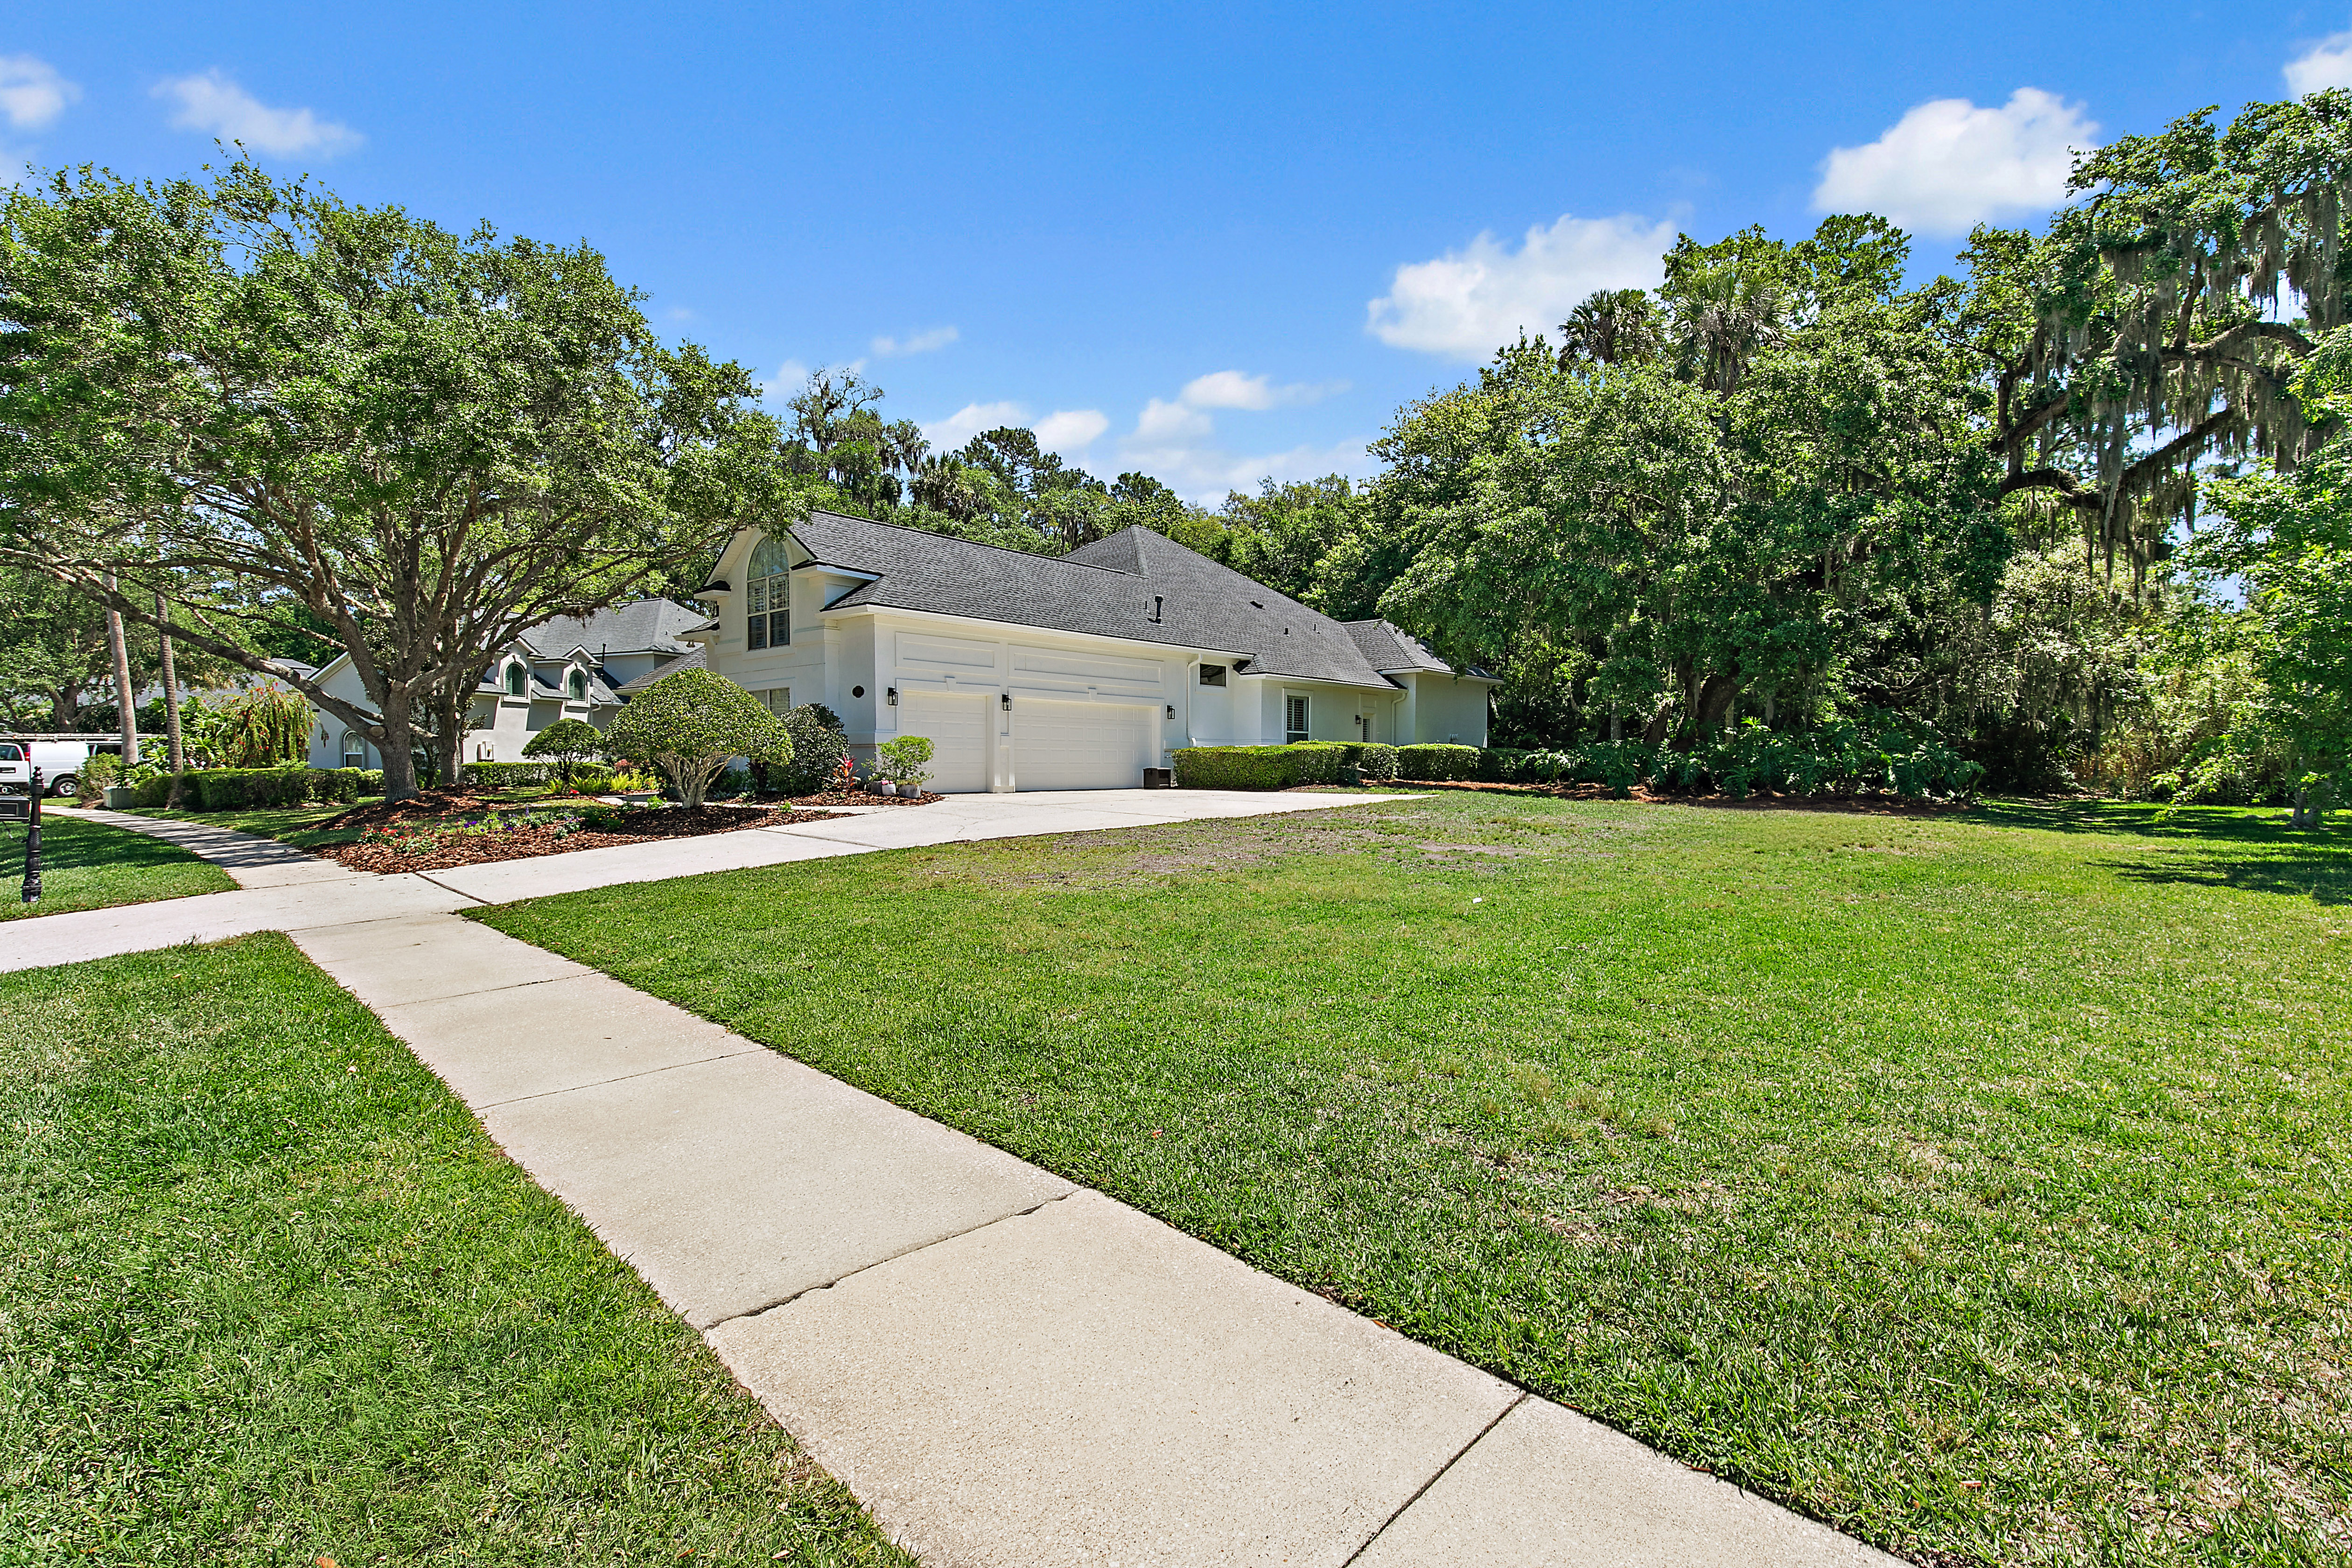
The lot itself is 0.48 acres with room for a pool. The home is positioned to keep yard space on the side and behind, which leaves room for a pool, a spa, and a screened pool cage without compressing the lanai footprint.
Inside the gates, daily life expands beyond the lot:
Community pool
Tennis and pickleball courts
Playground
Neighborhood dock
Walking distance from the front door, no car needed
For a buyer comparing Plantation Oaks against neighborhoods without these amenities, the math on club dues and recreation drives is part of the value here, even before the school zone is factored in.
The floor plan in 30 seconds.
5 bedrooms, 5 bathrooms, 4,246 sq ft across three levels
Primary suite plus two additional bedrooms on the first floor
Open kitchen with Thermador and KitchenAid appliances, gas cooktop, double oven, walk-in pantry
Breakfast nook overlooking the lanai and preserve
Extended family room with gas fireplace, built-ins, hidden theater screen, surround sound
Wet bar with icemaker and wine fridge, flowing to a screened rear porch
Flexible third-floor suite with full bath (guest, office, teen, or in-law)
Updated primary shower, his and hers closets, separate tub
Three-car attached garage
0.48 acres with room for a pool, protected preserve view, and fresh exterior paint
About Plantation Oaks.
Plantation Oaks is a gated single-family neighborhood on the west side of A1A in Ponte Vedra Beach, accessed off Palm Valley Road via the Bay Cove entry. Inside the gates, residents have walking-distance access to a community pool, tennis and pickleball courts, a playground, and a neighborhood dock. The home falls in the Ocean Palms Elementary, Alice B. Landrum Middle, and Ponte Vedra High School attendance zone, three of the most sought-after schools in St. Johns County. The Intracoastal sits just west, the beach sits just east, and Sawgrass Village shopping and dining is a short drive south. It is a quiet, established address in one of the more selective pockets of the 32082 zip code.
See it before someone else does.
Plantation Oaks does not trade often. Homes inside the gates with the primary plus two additional bedrooms on the main floor trade even less often. If you have been looking for a five-bedroom Ponte Vedra Beach home that lives like a one-story most days, entertains like a clubhouse on weekends, and sits on a preserve lot with room for a pool, this one earns the drive. Message me for a private showing, current competing inventory inside Plantation Oaks, and the most recent sold comps on Clearwater Drive and the surrounding streets.